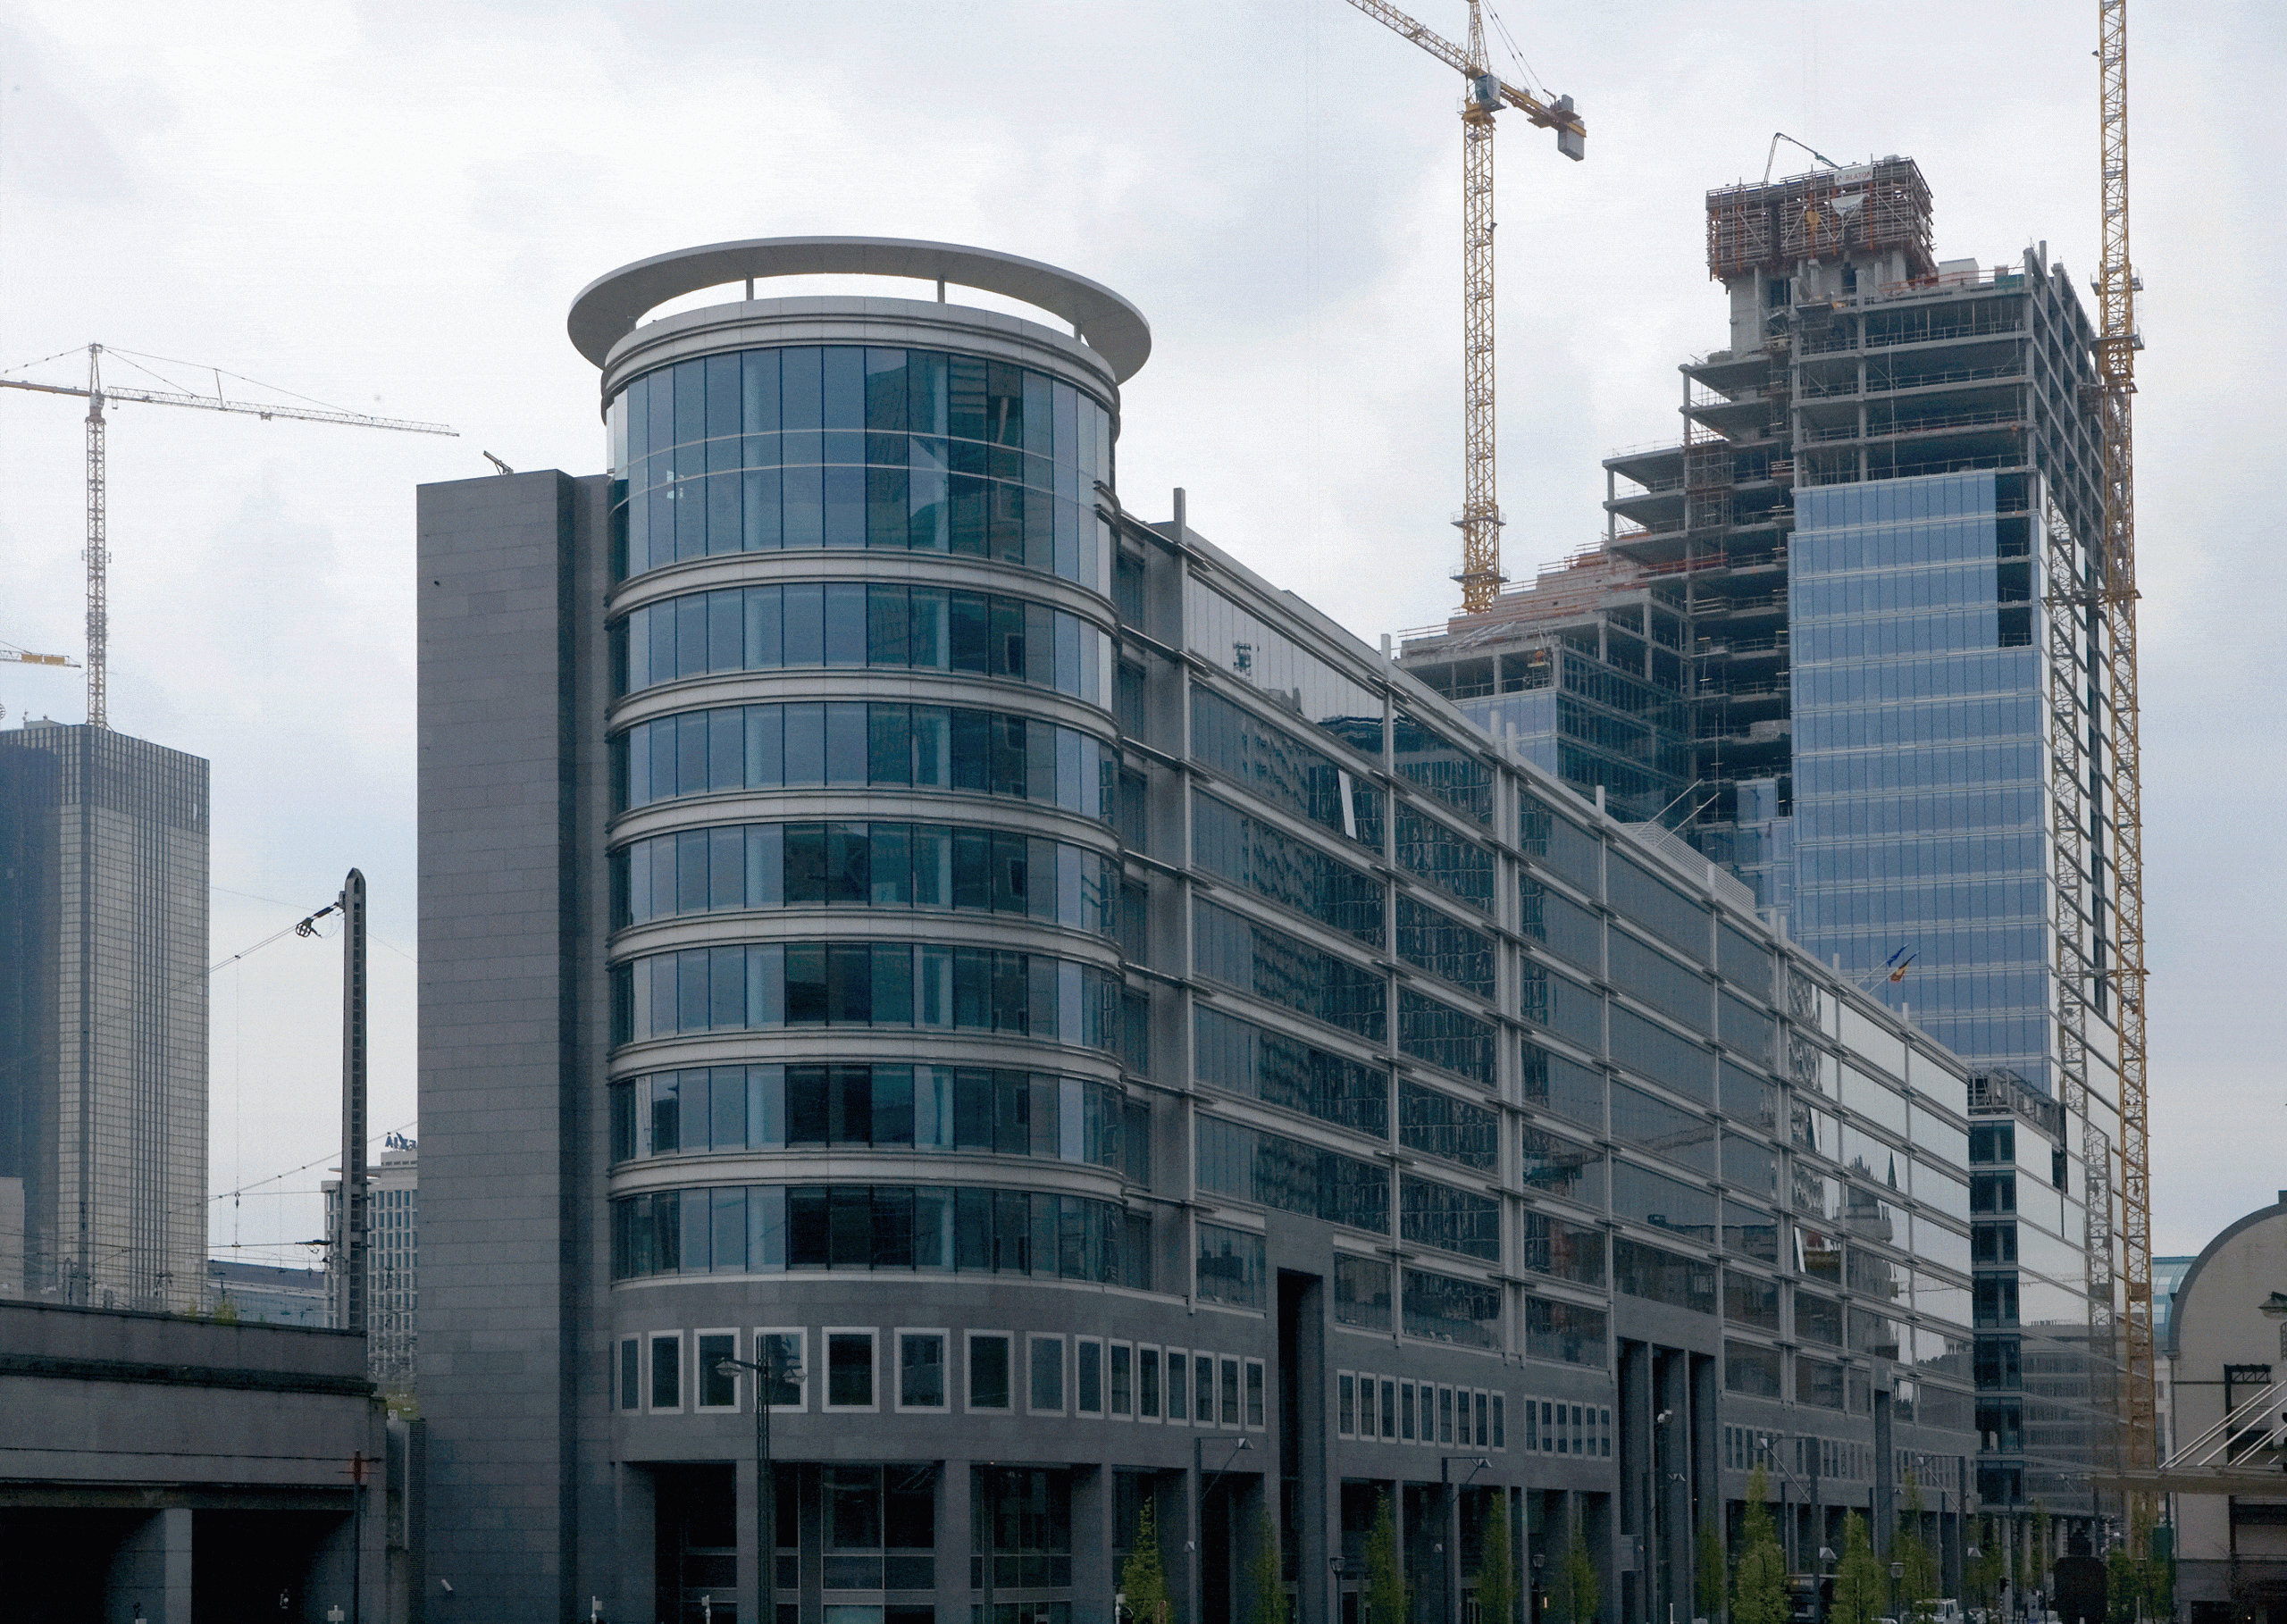


City Atrium, located at the North Station in Brussels, provides office spaces and an underground car park with a surface area of ± 60,000 m².
The building consists of three parts that can be used separately if desired. Two of them were provided with an impressive ‘atrium’, through which daylight is easily distributed to all offices.
The following aspects were taken into account in the construction of the building:
The proximity of the railway lines of the busy “North-South connection” along the building, so that a lot of attention was paid to the acoustics and vibration characteristics;
The “arbitrary” shape of the building plot;
The requirements of the promoter in terms of quality and flexibility of the building.



City Atrium Brussel shows how acoustics and access to building services can be considered together in an office. Look at the project photos to assess the floor in its setting. Consider the color, design and everyday use of the space. The project details show the scale and application. For a similar floor, check the technical product information and prepare the subfloor carefully. Explore the product collection and other Tajima Europe projects for more examples.