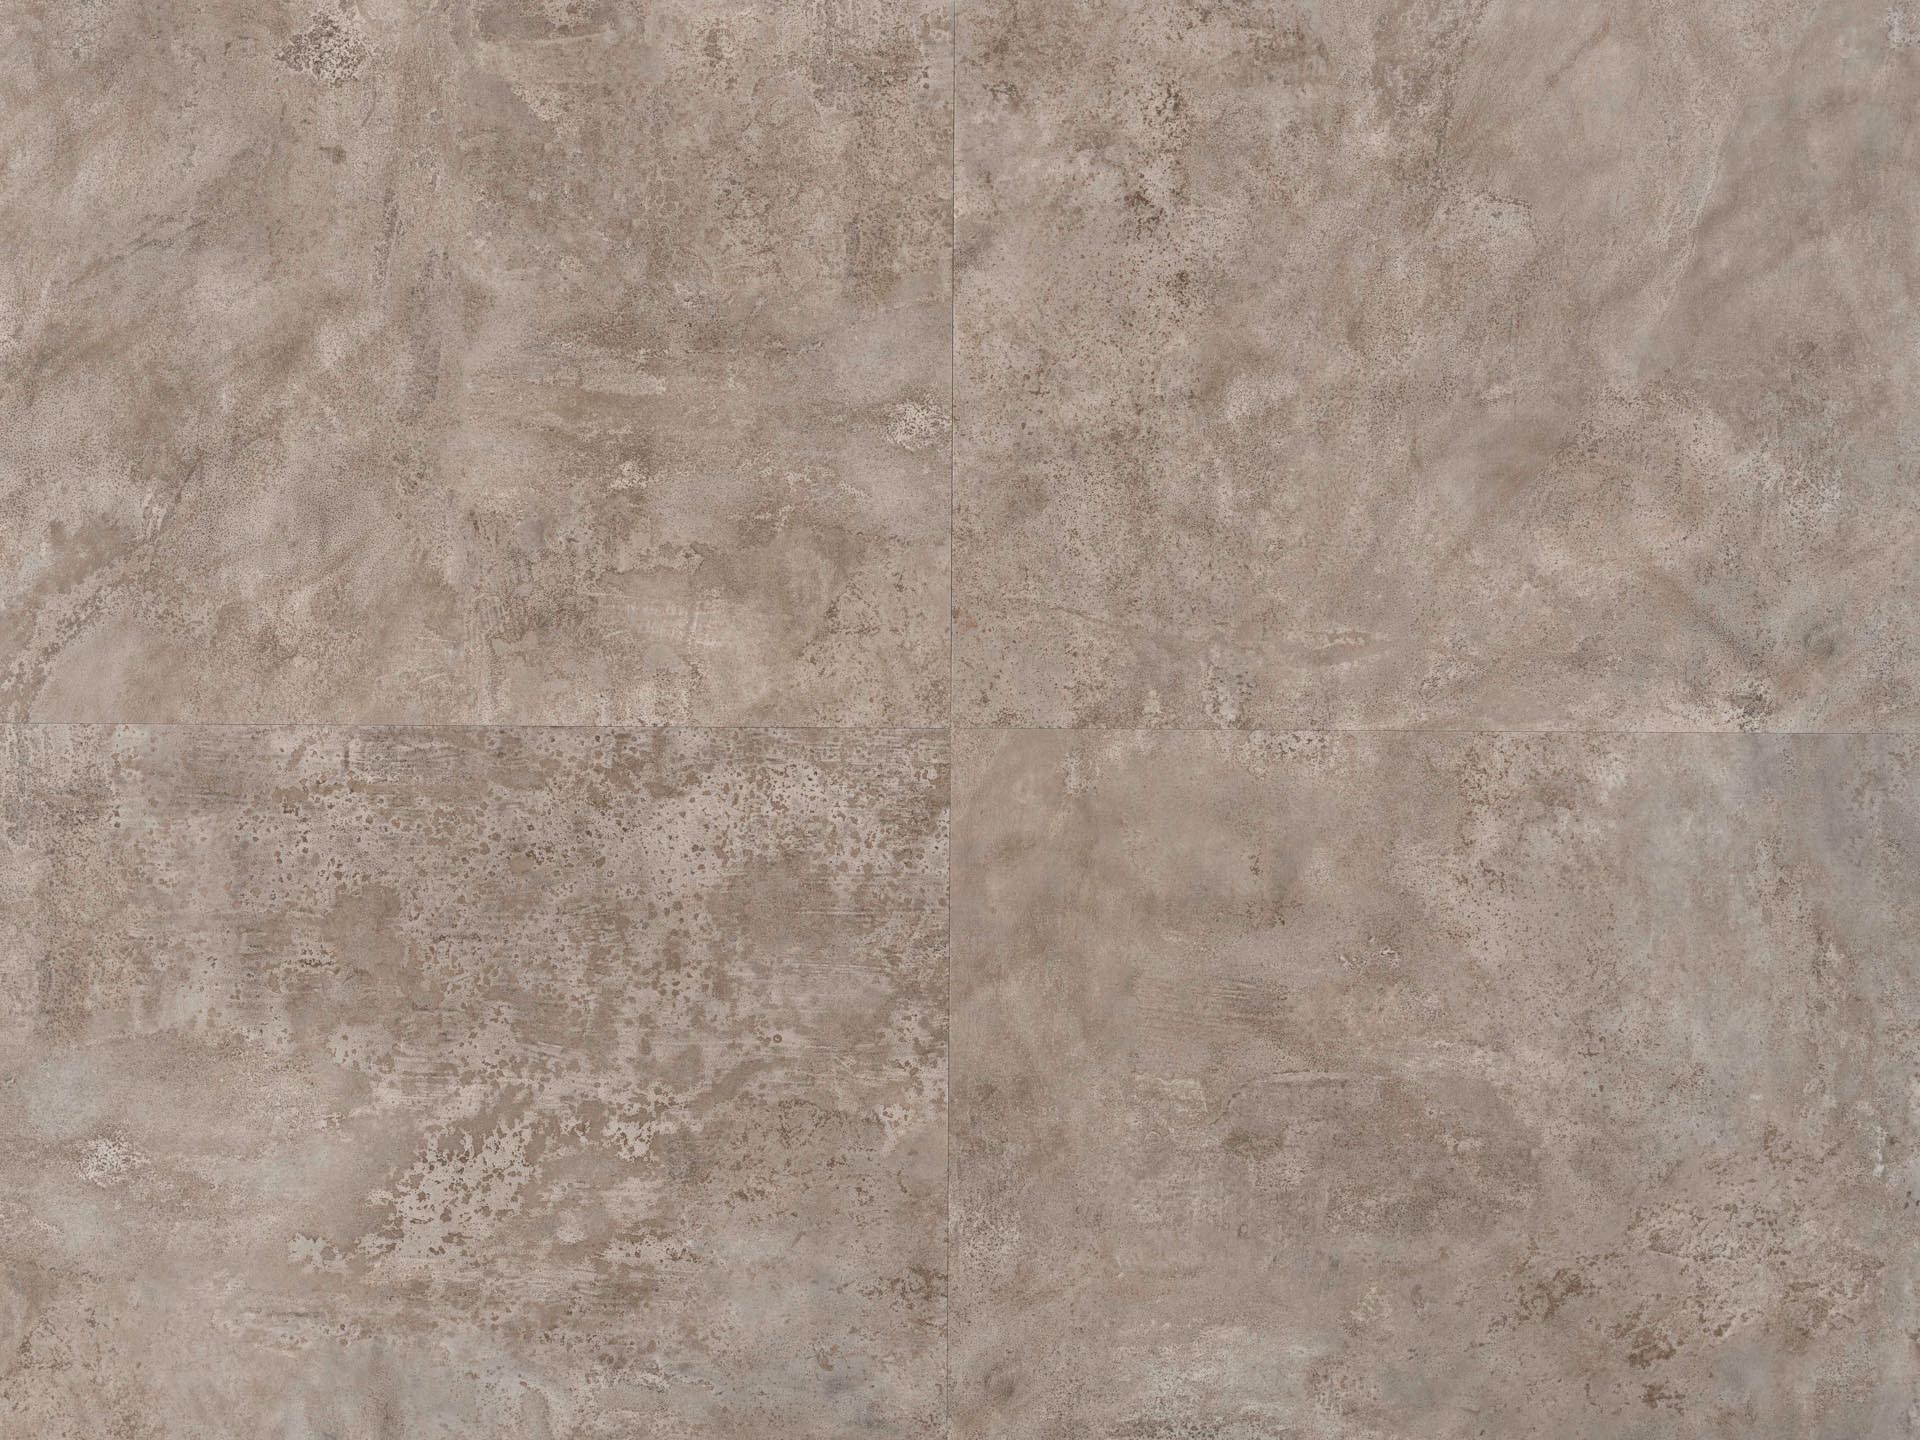
Ambiente-Uniq vinyl flooring combines wood and stone designs with the practical qualities of glue-down vinyl. The collection suits shops, offices, hospitality spaces and care facilities. In addition, a detailed HD print gives each design a realistic look. Explore the images and choose a floor that fits your space.
Compare wood and stone looks
For a warm interior, explore the wood designs and herringbone planks. If you prefer a calm, modern base, compare the stone designs. Look at the colour, pattern and lighting in your room. This helps you choose Ambiente-Uniq vinyl flooring that works with your interior.
Information
Thickness: 3 mm
Herringbone plank size (6000 range): 457.2 × 101.6 mm
The herringbone planks come in 457.2 × 101.6 mm and 612 × 153 mm sizes. The tiles measure 914.4 × 457.2 mm. Ambiente-Uniq has a total thickness of 3 mm and a 0.55 mm wear layer. A PU coating protects the surface. Check the technical documents for the right application and subfloor preparation.
Choose the right design
Compare the products above and review the photos and details for each design. Then read the product information, installation advice and care instructions. Do you have questions about sizes, installation or daily use? Contact Tajima Europe. We can help you select Ambiente-Uniq vinyl flooring for your project.
What matters when choosing a design?
First, define how the room will be used. A shop has different demands from an office, so consider foot traffic. Then decide which look suits the interior. A product photo cannot show every change in daylight. Place a sample beside the existing materials and compare colours in the actual room. Furniture and wall colours can change the impression of the floor.
Next, check how the plank or tile size fits the floor plan. Read the technical documents before preparing the subfloor. If the room has heavy use, consider cleaning and maintenance as well. Match the product to the practical needs of the space. Finally, discuss your choice with Tajima Europe. This helps you plan the floor with confidence.
Place a sample beside the existing materials to compare colours. Include busy walking routes in the floor plan. Read the installation instructions before preparing the subfloor.
Define the purpose of each area before ordering. A large tile creates a different effect from a narrow plank. Then calculate the quantity needed for your chosen floor plan.
Ambiente-UNIQ 6009
457,2 x 101,6 mm
Ambiente-UNIQ 6010
457,2 x 101,6 mm
Ambiente-uniq 6011
457,2 x 101,6 mm
Ambiente-uniq 6013
457,2 x 101,6 mm
Ambiente-uniq 7001
1.505 x 235 mm
Ambiente-UNIQ 7002
1.505 x 235 mm
Ambiente-uniq 7110
914,4 x 457,2 mm
Ambiente-uniq 7121
914,4 x 457,2 mm
Ambiente-uniq 7130
914,4 x 457,2 mm
Ambiente-UNIQ 7131
914,4 x 457,2 mm
Ambiente-uniq 7140
914,4 x 457,2 mm
Ambiente-uniq 7141
914,4 x 457,2 mm
More information
Moreover, our team can help compare the available designs. For example, we can discuss the room’s daily use and subfloor. Therefore, contact us if your project has specific requirements. Do you have any questions or would you like more information? Please do not hesitate to contact us now!